<-- style PDP --> 259 Rea Drive, Centre Wellington - Detached for sale for $869,000
  • new
  • for sale

259 Rea Drive

Centre Wellington, Ontario, N1M 2W3 - Fergus

$869,000

  • Neighbourhood

    Fergus

  • Major Intersection

    Beatty Line N & Farley Rd

  • Listed Since: 1 day(s)

  • Last update: today

Overview

  • Property Type

    Detached, 2-Storey

  • Bedrooms

    4

  • Bathrooms

    4

  • Basement

    Unfinished

  • Kitchen

    1

  • Total Parking

    4 (2 Built-In Garage)

  • Lot Size

    35.99x108.27 (Feet)

  • Taxes

    $5,547.91 (2025)

  • Type

    Freehold

Property Description

Property description for 259 Rea Drive, Centre Wellington

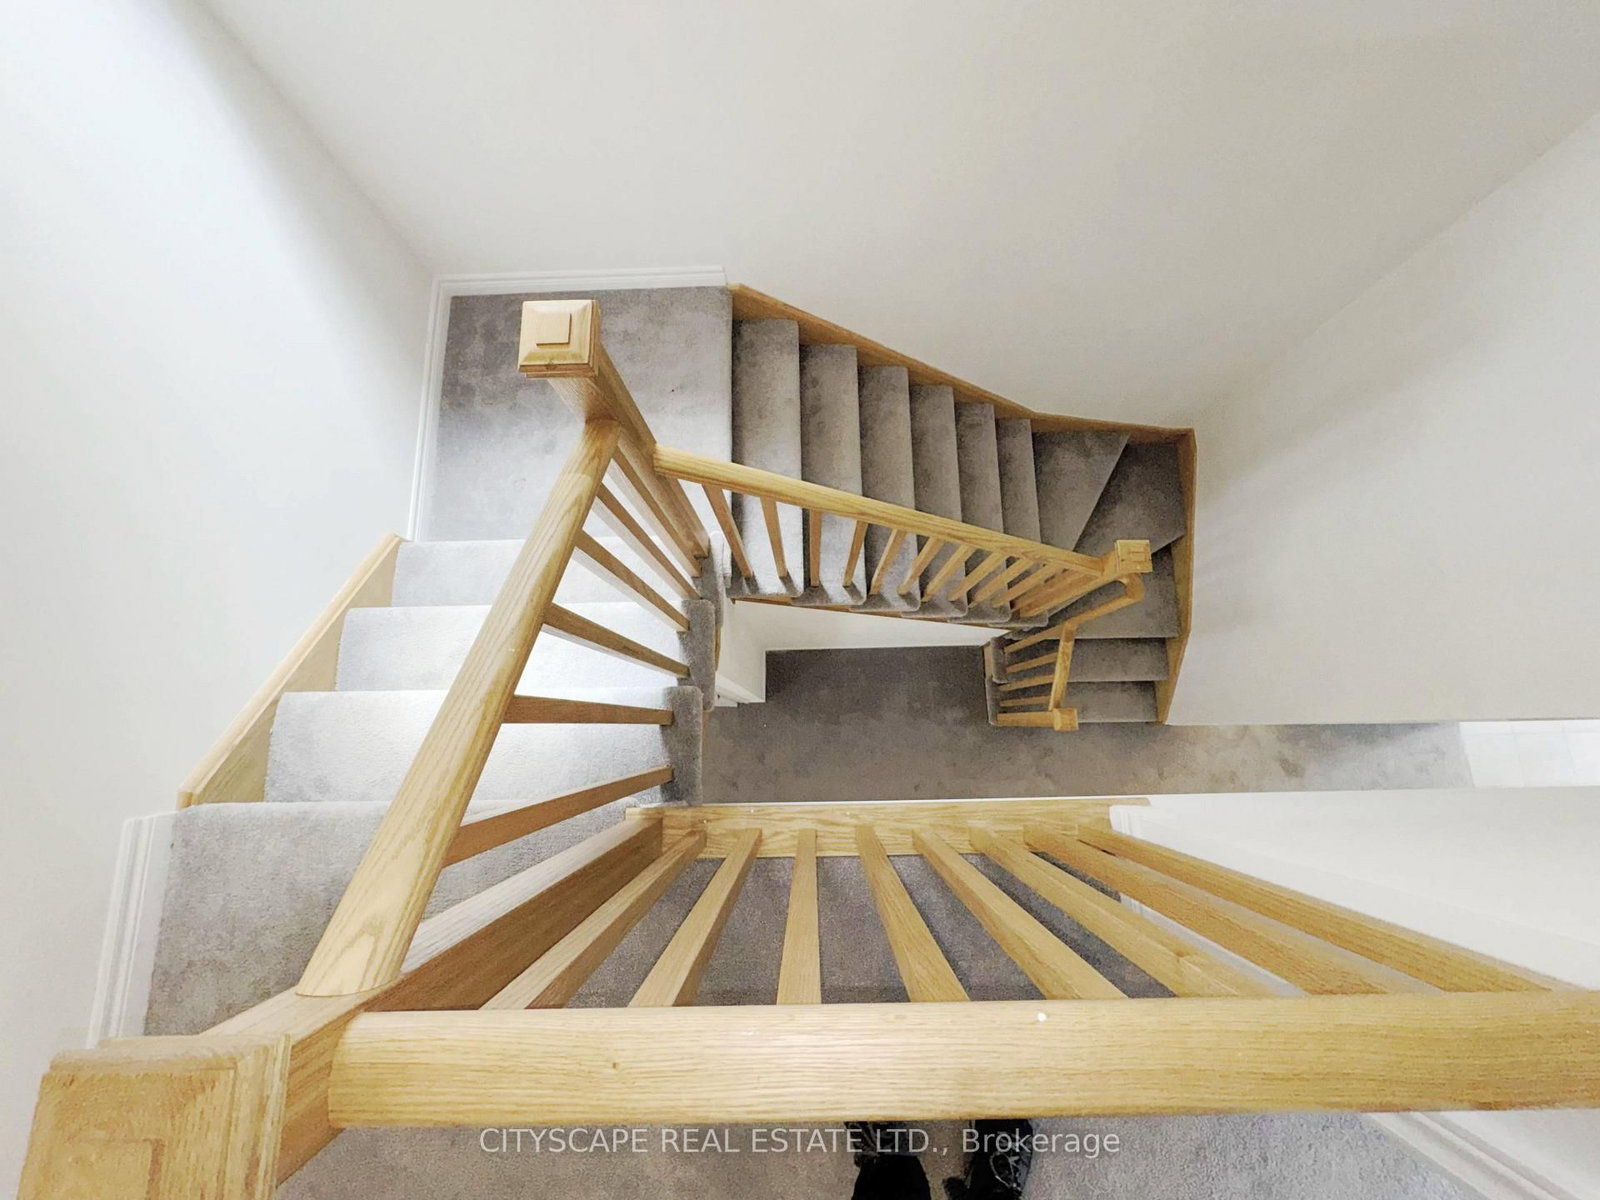
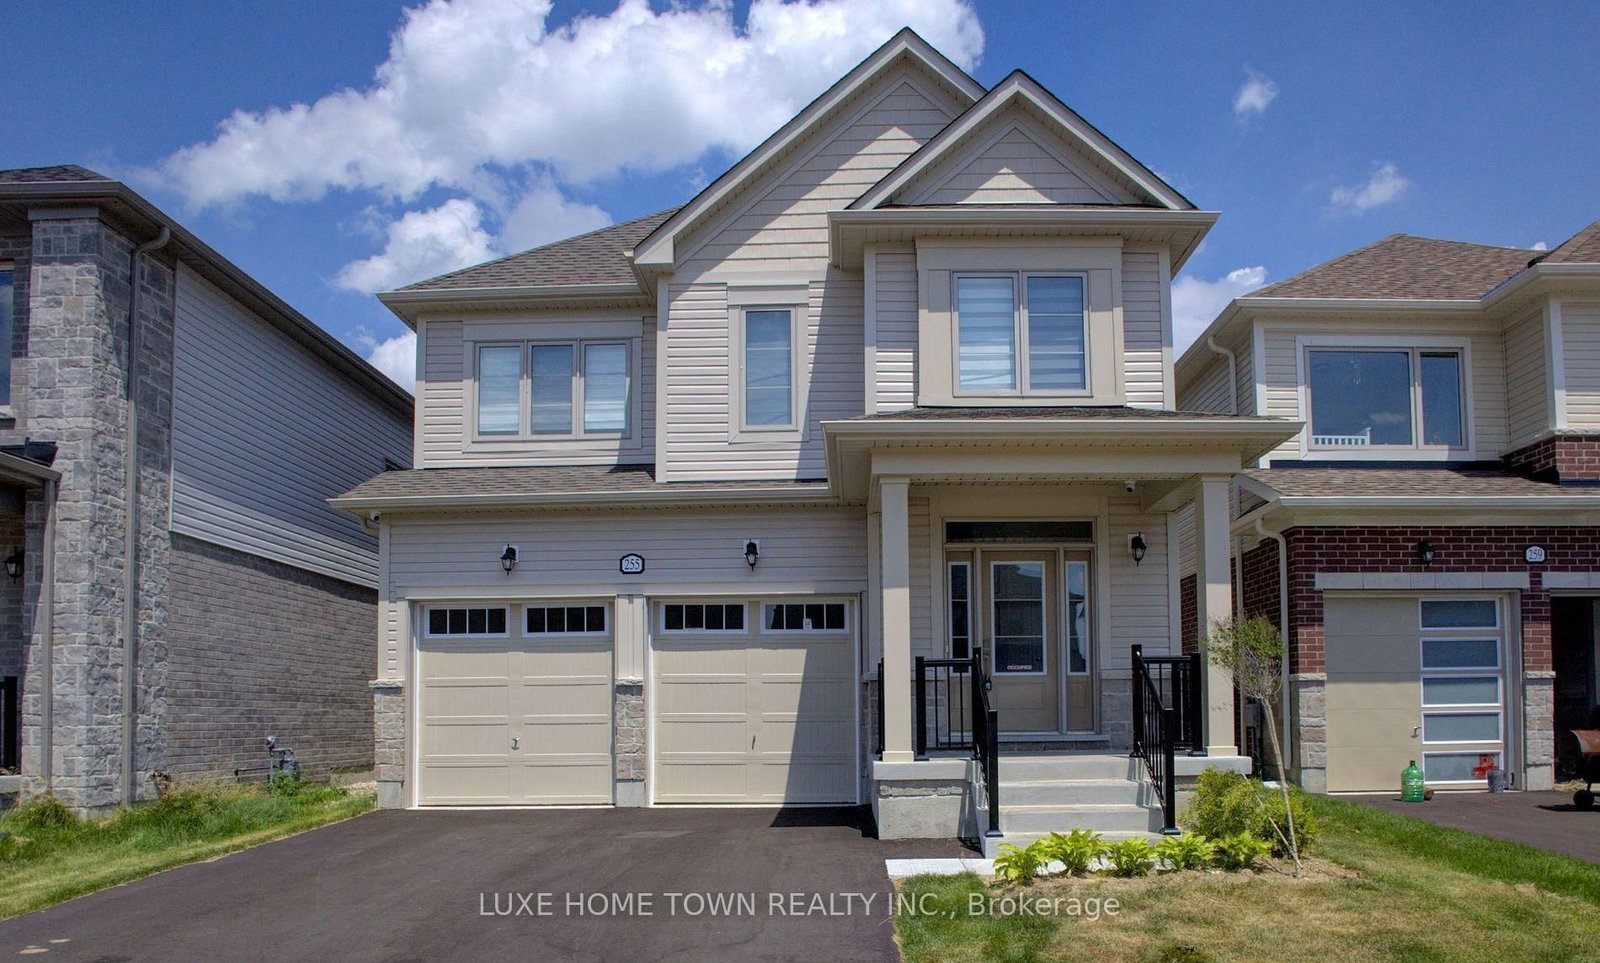
{STEP INSIDE} Pull into the driveway at 259 Rea Dr and picture a Saturday morning here - coffee in the kitchen, everyone out the door without the usual scramble. This clean, move-in ready detached 2-storey sits in one of Fergus's most family-friendly pockets, with 4 bdrms & 4 baths giving everyone room to spread out. {MAIN LEVEL} Foyer with coat closet & tile flooring. 2pc powder room means guests never trek upstairs. Open-concept living/dining under a large window that fills the room with light. Kitchen with ceramic flooring, central island with double sink, stainless steel fridge, range & hood, plus a pantry - built for a real cook. Eat-in breakfast area with ceramic flooring & a walkout to the backyard. Family room with carpets, a gas fireplace & large windows over the yard - the room this house will really live in. Second foyer off the garage with closet & ceramic flooring. {UPPER LEVEL} 4 carpeted bdrms, generously sized. Primary bdrm is the retreat: large walk-in closet & 5pc ensuite in ceramic flooring, with a separate soaker tub, separate standup shower & separate toilet. Bdrm 2 has a walk-in closet & 4pc ensuite in ceramic flooring. Bdrm 3 has a walk-in closet & semi-ensuite access. Bdrm 4 has a large window, double closet & semi-ensuite access. Bdrms 3 & 4 share a 4pc semi-ensuite bath with ceramic flooring & separated toilet & tub. Laundry room with ceramic flooring & laundry tub - the basket never travels far. {LOWER LEVEL} Unfinished basement with a sump pump - a blank slate for whatever this family needs next. {LOCATION} Fergus sits along the Grand River in Centre Wellington, with a historic downtown & a trail network including the Elora-Fergus trail system. Highway 6 keeps Guelph within easy reach for commuters. Served by the Upper Grand & Wellington Catholic District School Boards, with Centre Wellington District High School for public secondary - a stretch of town where a family puts down roots.

Listed by CITYSCAPE REAL ESTATE LTD.

  • MLS #

    X13687320

  • Sq. Ft

    2000-2500

  • Sq. Ft. Source

    MLS

  • Lot Irregularities

    n/a

  • Year Built

    0-5

  • Pool

    None

  • Drive

    n/a

  • Garage

    Built-In, 2 spaces

  • Total Parking

    4

  • Family Room

    Y

  • Den

    Y

  • Exterior

    Brick Veneer

  • Fireplace

    Y

  • Roof

    Asphalt Shingle

  • Foundation

    Poured Concrete

  • Elevator

    n/a

  • Water View

    n/a

  • Laundry Level

    Upper

  • Heat

    Forced Air

  • A/C

    Central Air

  • Water

    Municipal

  • Water Supply

    n/a

  • Sewers

    Sewers

  • Central Vac

    N

  • Foyer

    2.81 x 1.81 ft Ground level

    Ceramic Floor, Closet

  • Powder Rm

    1.56 x 1.5 ft Ground level

    Ceramic Floor, 2 Pc Bath

  • Living

    4.06 x 3.47 ft Ground level

    Combined W/Dining, Large Window, Open Concept

  • Dining

    4.06 x 3.47 ft Ground level

    Combined W/Living, Large Window, Open Concept

  • Kitchen

    4.34 x 2.98 ft Ground level

    Ceramic Floor, Centre Island, Pantry

  • Breakfast

    3.48 x 3.34 ft Ground level

    Ceramic Floor, W/O To Yard

  • Family

    5.19 x 3.52 ft Ground level

    Broadloom, Gas Fireplace, O/Looks Backyard

  • Primary

    7.25 x 4.4 ft 2nd level

    5 Pc Ensuite, W/I Closet, Broadloom

  • 2nd Br

    4.23 x 2.71 ft 2nd level

    4 Pc Ensuite, Broadloom, Broadloom

  • 3rd Br

    5.43 x 3.31 ft 2nd level

    Semi Ensuite, Broadloom

  • 4th Br

    3.75 x 3.32 ft 2nd level

    Semi Ensuite, Large Window, Double Closet

  • Laundry

    2.4 x 1.66 ft 2nd level

    Ceramic Floor, Laundry Sink

  • Bathroom

    3.164 x 1.806 ft 2nd level

    4 Pc Bath, Ceramic Floor

  • MLS #

    X13687320

  • Sq. Ft

    2000-2500

  • Sq. Ft. Source

    MLS

  • Lot Irregularities

    n/a

  • Year Built

    0-5

  • Pool

    None

  • Drive

    n/a

  • Garage

    Built-In, 2 spaces

  • Total Parking

    4

  • Family Room

    Y

  • Den

    Y

  • Exterior

    Brick Veneer

  • Fireplace

    Y

  • Roof

    Asphalt Shingle

  • Foundation

    Poured Concrete

  • Elevator

    n/a

  • Water View

    n/a

  • Laundry Level

    Upper

  • Heat

    Forced Air

  • A/C

    Central Air

  • Water

    Municipal

  • Water Supply

    n/a

  • Sewers

    Sewers

  • Central Vac

    N

  • Foyer

    2.81 x 1.81 ft Ground level

    Ceramic Floor, Closet

  • Powder Rm

    1.56 x 1.5 ft Ground level

    Ceramic Floor, 2 Pc Bath

  • Living

    4.06 x 3.47 ft Ground level

    Combined W/Dining, Large Window, Open Concept

  • Dining

    4.06 x 3.47 ft Ground level

    Combined W/Living, Large Window, Open Concept

  • Kitchen

    4.34 x 2.98 ft Ground level

    Ceramic Floor, Centre Island, Pantry

  • Breakfast

    3.48 x 3.34 ft Ground level

    Ceramic Floor, W/O To Yard

  • Family

    5.19 x 3.52 ft Ground level

    Broadloom, Gas Fireplace, O/Looks Backyard

  • Primary

    7.25 x 4.4 ft 2nd level

    5 Pc Ensuite, W/I Closet, Broadloom

  • 2nd Br

    4.23 x 2.71 ft 2nd level

    4 Pc Ensuite, Broadloom, Broadloom

  • 3rd Br

    5.43 x 3.31 ft 2nd level

    Semi Ensuite, Broadloom

  • 4th Br

    3.75 x 3.32 ft 2nd level

    Semi Ensuite, Large Window, Double Closet

  • Laundry

    2.4 x 1.66 ft 2nd level

    Ceramic Floor, Laundry Sink

  • Bathroom

    3.164 x 1.806 ft 2nd level

    4 Pc Bath, Ceramic Floor

Thinking of Selling?

Find Out Your Home’s Value in Today’s Market!

No Email or Signup is required to view your home estimate.

estimate your home value

Contact Manoj Kukreja

Sales Representative,
Century 21 People’s Choice Realty Inc.,
Brokerage
(647) 576 - 2100

Manoj profile avatar

Property History

Property history for 259 Rea Drive, Centre Wellington

This property has been sold 3 times before. Create your free account to explore sold prices, detailed property history, and more insider data.

Sign In / Register

Mortgage Calculator

This data is for informational purposes only.

Mortgage Payment per month

Principal Amount

Interest

Total Payable

Amortization

Amortization

Closing Cost Calculator

This data is for informational purposes only.

Closing Cost Total for this property

Total Cash flow for purchasing this property

Down Payment(%)*
Additional information

Provincial Land Transfer Tax

Ontario Land Transfer Tax Rebate

Toronto Land Transfer Tax

Toronto Land Transfer Tax Rebate

PST on CMHC Insurance Premium

Lawyer Fees

$2,825

Government Registration Fee's

$164

Title Insurance

Closing Cost Total

Total Cash flow for purchasing this property

Provincial Land Transfer Tax

Ontario Land Transfer Tax Rebate

Toronto Land Transfer Tax

Toronto Land Transfer Tax Rebate

PST on CMHC Insurance Premium

Lawyer Fees

$2,825

Government Registarion Fee's

$164

Title Insurance

Down Payment(%)*

* A down payment of less than 20% is permitted only for first-time home buyers purchasing their principal residence. The minimum down payment required is 5% for the portion of the purchase price up to $500,000, and 10% for the portion between $500,000 and $1,500,000. For properties priced over $1,500,000, a minimum down payment of 20% is required.

Thinking of Selling?

Find Out Your Home’s Value in Today’s Market!

No Email or Signup is required to view your home estimate.

estimate your home value

Contact Manoj Kukreja

Sales Representative, Century 21 People’s Choice Realty Inc., Brokerage
(647) 576 - 2100

Manoj profile avatar

Recent Sold Listings in Fergus, Centre Wellington

Popular Cities